<-- style PDP --> 68 Elmer Avenue, Toronto - Detached for sale for $1,899,000
  • sold
  • leased

68 Elmer Avenue

Toronto, Ontario, M4L 3R7 - The Beaches

$1,899,000$000000

  • Neighbourhood

    The Beaches

  • Major Intersection

    Queen St E/Woodbine

  • Listed Since: 62 day(s)

  • Last update: 55 day(s) ago

Overview

  • Property Type

    Detached, 2 1/2 Storey

  • Bedrooms

    5

  • Bathrooms

    3

  • Basement

    Full + Part Fin

  • Kitchen

    1

  • Total Parking

    2 Detached Garage

  • Lot Size

    25x123 (Feet)

  • Taxes

    $9,714.15 (2026)

  • Type

    Freehold

Property Description

Property description for 68 Elmer Avenue, Toronto

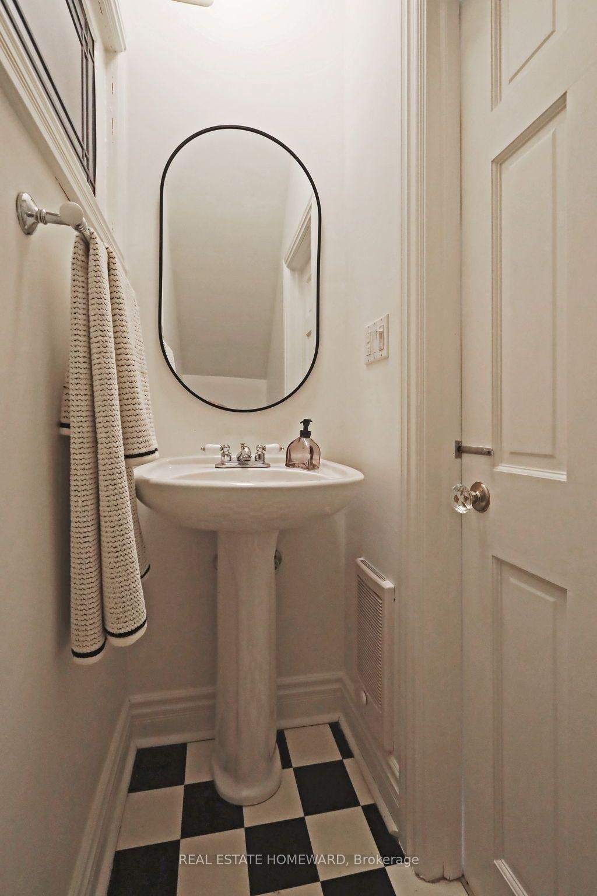
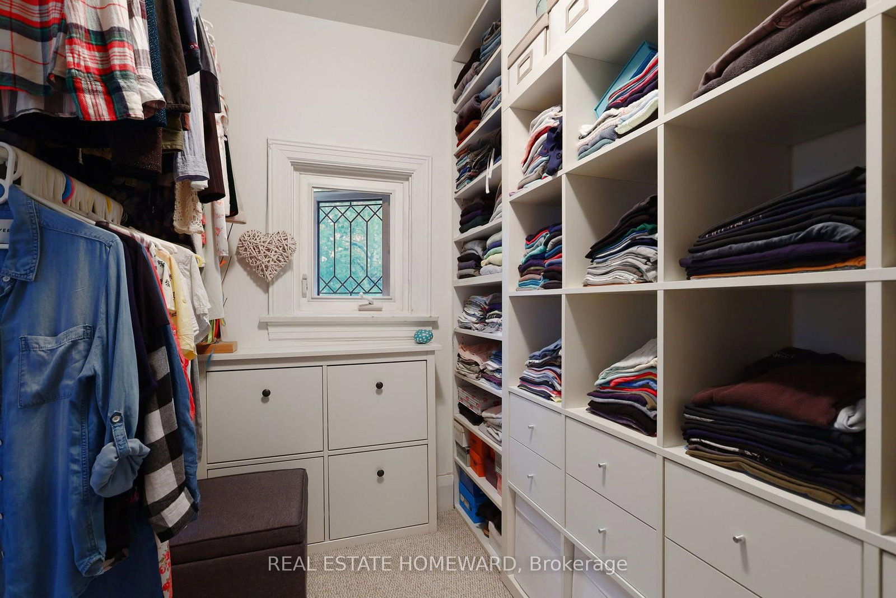
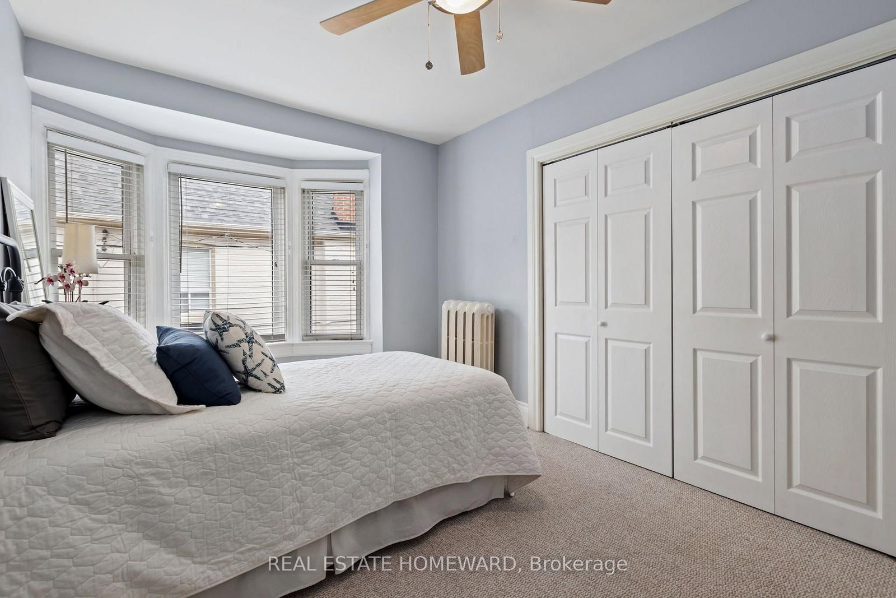
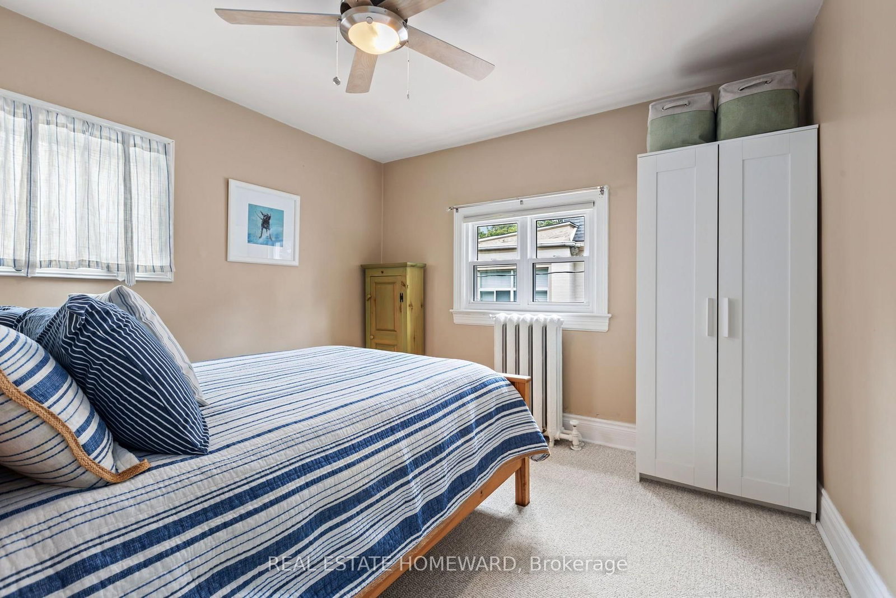
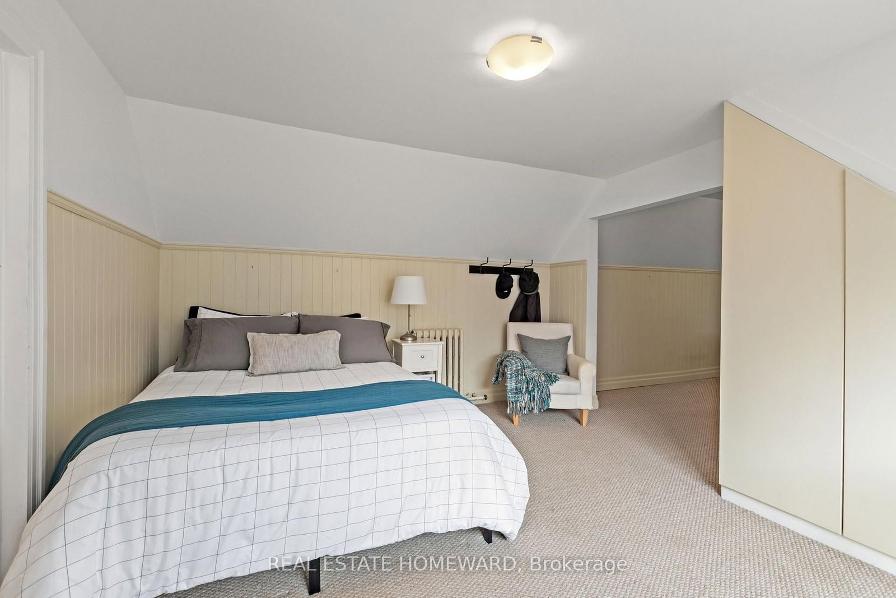
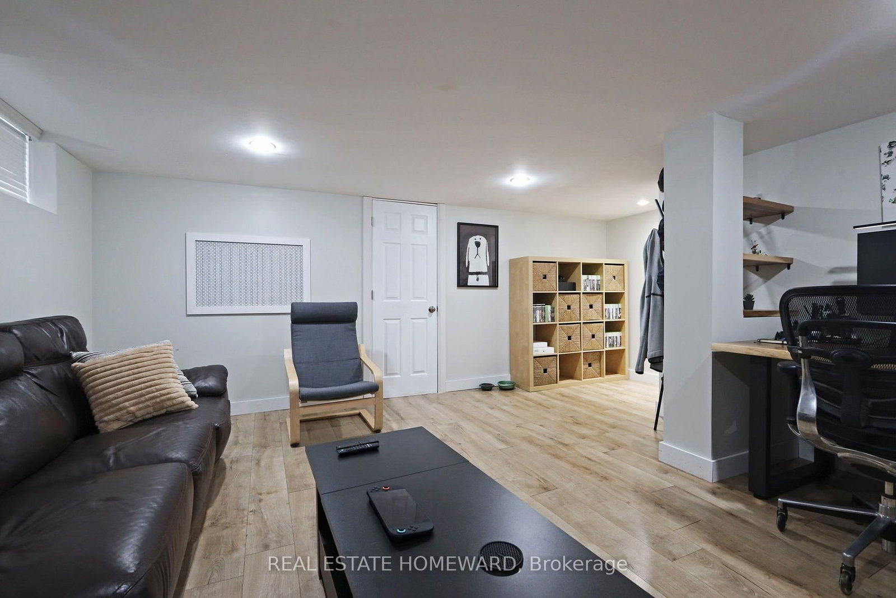
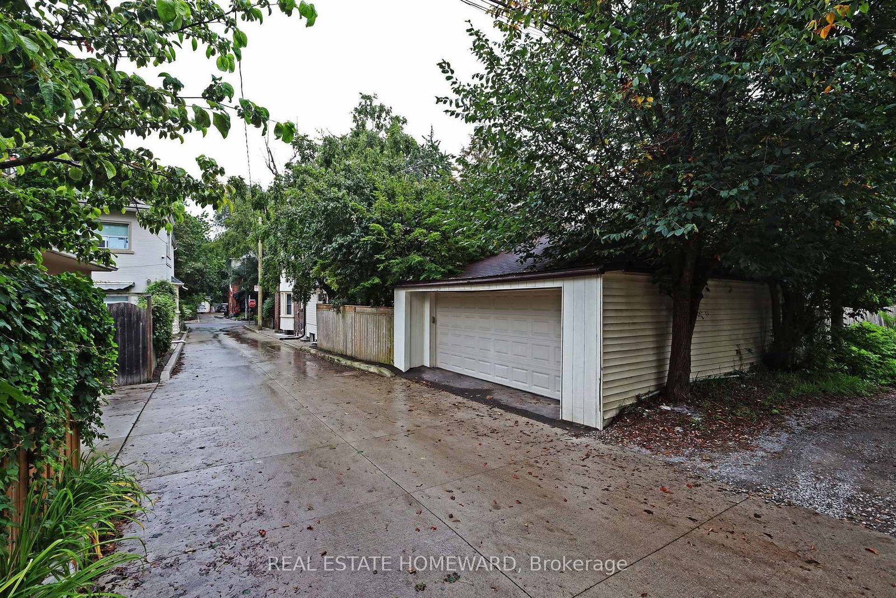
This is Beach living. A generous front porch welcomes you to this 5-bedroom home on desirable Elmer Avenue. Ticking a lot of boxes on your wish list, this deceptively large family home retains classic Beach character and accents, but has the warmth, space and opportunity for a family now and looking to the future. Lovely high ceilings on the main floor open into nearly 2500 sq feet of finished living space, including an oversize Main Floor family room with cathedral ceiling where it feels like cottage life is the every day. Entertain family, friends or the kids after school with the generous-sized Chef's kitchen with plenty of storage, all Stainless appliances and Quartz countertops. Main floor 2-piece bath. The wood-burning fireplace in the Living Room could make for a perfect cozy staycation. On the second floor, three bedrooms include a Primary with its own walk-in closet. The spa-inspired Marble-tiled main bath has separate shower and soaker tub. Loads of potential in the finished attic - one or two bedrooms in tandem with its own 3 piece ensuite bath. Great height in the Basement which doesn't sacrifice storage for finished space - you get both! The low-maintenance rear yard leads to a rare Detached 2-Car Garage off a public laneway with it's own set of possibilities. Recent updates include Roof October 2021, Navien Combination Tankless Boiler/HWT (owned) Nov 2025. Property also features Back flow valve protector, newer Sump pump (in rear extension), copper water line from street. Walk the kids to Kew Beach school at the end of the street or take a short stroll down to the Beach at sunrise. Shop local in excellent stores, restaurants and services. TTC at both ends of Elmer (501/503) and Danforth GO just a quick drive or Uber away, make it convenient for commuters to downtown or beyond.

Listed by REAL ESTATE HOMEWARD

  • MLS #

    E13770312

  • Sq. Ft

    2000-2500

  • Sq. Ft. Source

    MLS

  • Lot Irregularities

    n/a

  • Year Built

    Available Upon Request

  • Pool

    None

  • Drive

    None

  • Garage

    Detached, 2 spaces

  • Total Parking

    2

  • Family Room

    Y

  • Den

    Y

  • Exterior

    Brick

  • Fireplace

    Y

  • Roof

    Asphalt Shingle

  • Foundation

    Brick, Concrete

  • Elevator

    n/a

  • Water View

    n/a

  • Laundry Level

    n/a

  • Heat

    Radiant

  • A/C

    Wall Unit

  • Water

    Municipal

  • Water Supply

    n/a

  • Sewers

    Sewers

  • Central Vac

    N

  • Foyer

    2.62 x 1.95 ft Ground level

    Slate Flooring

  • Living

    3.77 x 3.53 ft Ground level

    hardwood floor, Fireplace, B/I Bookcase

  • Dining

    3.74 x 4.26 ft Ground level

    hardwood floor, Bay Window, Pass Through

  • Kitchen

    3.75 x 5.84 ft Ground level

    Open Concept, O/Looks Family, Stainless Steel Appl

  • Family

    4.9 x 4.8 ft Ground level

    hardwood floor, Cathedral Ceiling, W/O To Patio

  • Primary

    3.58 x 3.63 ft 2nd level

    Bay Window, W/I Closet

  • 2nd Br

    2.85 x 4.7 ft 2nd level

    Bay Window, B/I Closet

  • 3rd Br

    3.32 x 3.14 ft 2nd level

  • 4th Br

    3.77 x 3.56 ft 3rd level

    Broadloom, B/I Closet, 3 Pc Ensuite

  • 5th Br

    3.77 x 3.56 ft 3rd level

    Broadloom, Combined W/Br

  • Rec

    4.98 x 5.61 ft Bsmt level

    Vinyl Floor, Above Grade Window

  • Other

    10.48 x 5.81 ft Bsmt level

  • MLS #

    E13770312

  • Sq. Ft

    2000-2500

  • Sq. Ft. Source

    MLS

  • Lot Irregularities

    n/a

  • Year Built

    Available Upon Request

  • Pool

    None

  • Drive

    None

  • Garage

    Detached, 2 spaces

  • Total Parking

    2

  • Family Room

    Y

  • Den

    Y

  • Exterior

    Brick

  • Fireplace

    Y

  • Roof

    Asphalt Shingle

  • Foundation

    Brick, Concrete

  • Elevator

    n/a

  • Water View

    n/a

  • Laundry Level

    n/a

  • Heat

    Radiant

  • A/C

    Wall Unit

  • Water

    Municipal

  • Water Supply

    n/a

  • Sewers

    Sewers

  • Central Vac

    N

  • Foyer

    2.62 x 1.95 ft Ground level

    Slate Flooring

  • Living

    3.77 x 3.53 ft Ground level

    hardwood floor, Fireplace, B/I Bookcase

  • Dining

    3.74 x 4.26 ft Ground level

    hardwood floor, Bay Window, Pass Through

  • Kitchen

    3.75 x 5.84 ft Ground level

    Open Concept, O/Looks Family, Stainless Steel Appl

  • Family

    4.9 x 4.8 ft Ground level

    hardwood floor, Cathedral Ceiling, W/O To Patio

  • Primary

    3.58 x 3.63 ft 2nd level

    Bay Window, W/I Closet

  • 2nd Br

    2.85 x 4.7 ft 2nd level

    Bay Window, B/I Closet

  • 3rd Br

    3.32 x 3.14 ft 2nd level

  • 4th Br

    3.77 x 3.56 ft 3rd level

    Broadloom, B/I Closet, 3 Pc Ensuite

  • 5th Br

    3.77 x 3.56 ft 3rd level

    Broadloom, Combined W/Br

  • Rec

    4.98 x 5.61 ft Bsmt level

    Vinyl Floor, Above Grade Window

  • Other

    10.48 x 5.81 ft Bsmt level

Thinking of Selling?

Find Out Your Home’s Value in Today’s Market!

No Email or Signup is required to view your home estimate.

estimate your home value

Contact Manoj Kukreja

Sales Representative,
Century 21 People’s Choice Realty Inc.,
Brokerage
(647) 576 - 2100

Manoj profile avatar

Property History

Property history for 68 Elmer Avenue, Toronto

This property has been sold 2 times before. Create your free account to explore sold prices, detailed property history, and more insider data.

Sign In / Register

Estimated price

Date
Price
Change
2026-09-11
$1,928,204
-0.11%

Inventory Graph

10 9 8 7 6 5 4 3 2 1 0 3 Months of inventory SELLER'S Market BALANCED Market BUYER'S Market

Mortgage Calculator

This data is for informational purposes only.

Mortgage Payment per month

Principal Amount

Interest

Total Payable

Amortization

Amortization

Closing Cost Calculator

This data is for informational purposes only.

Closing Cost Total for this property

Total Cash flow for purchasing this property

Down Payment(%)*
Additional information

Provincial Land Transfer Tax

Ontario Land Transfer Tax Rebate

Toronto Land Transfer Tax

Toronto Land Transfer Tax Rebate

PST on CMHC Insurance Premium

Lawyer Fees

$2,825

Government Registration Fee's

$164

Title Insurance

Closing Cost Total

Total Cash flow for purchasing this property

Provincial Land Transfer Tax

Ontario Land Transfer Tax Rebate

Toronto Land Transfer Tax

Toronto Land Transfer Tax Rebate

PST on CMHC Insurance Premium

Lawyer Fees

$2,825

Government Registarion Fee's

$164

Title Insurance

Down Payment(%)*

* A down payment of less than 20% is permitted only for first-time home buyers purchasing their principal residence. The minimum down payment required is 5% for the portion of the purchase price up to $500,000, and 10% for the portion between $500,000 and $1,500,000. For properties priced over $1,500,000, a minimum down payment of 20% is required.

Thinking of Selling?

Find Out Your Home’s Value in Today’s Market!

No Email or Signup is required to view your home estimate.

estimate your home value

Contact Manoj Kukreja

Sales Representative, Century 21 People’s Choice Realty Inc., Brokerage
(647) 576 - 2100

Manoj profile avatar

Recent Sold Listings in The Beaches, Toronto

Popular Cities